3-Story Commercial Complex

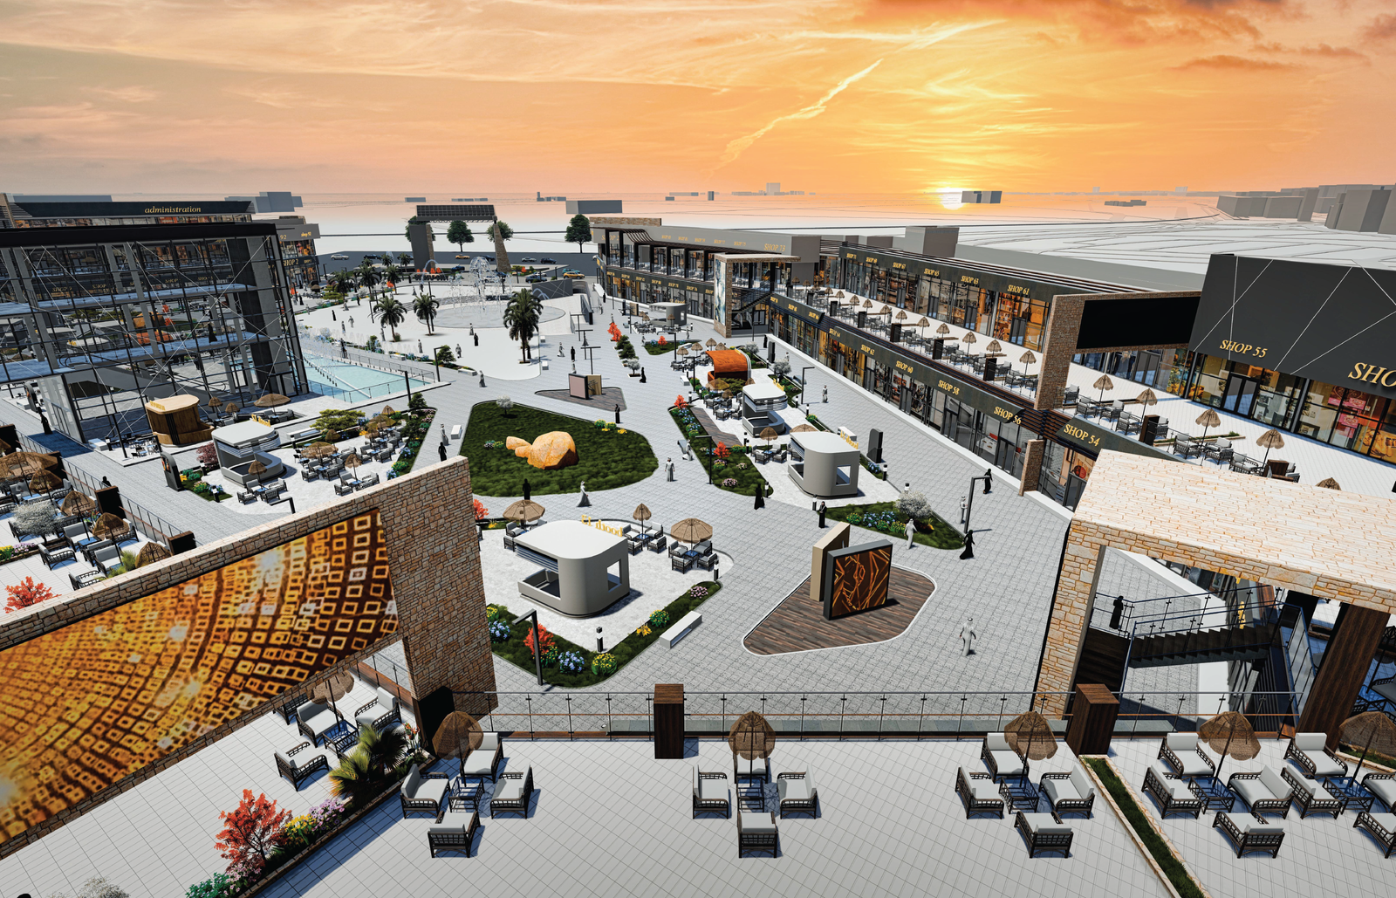
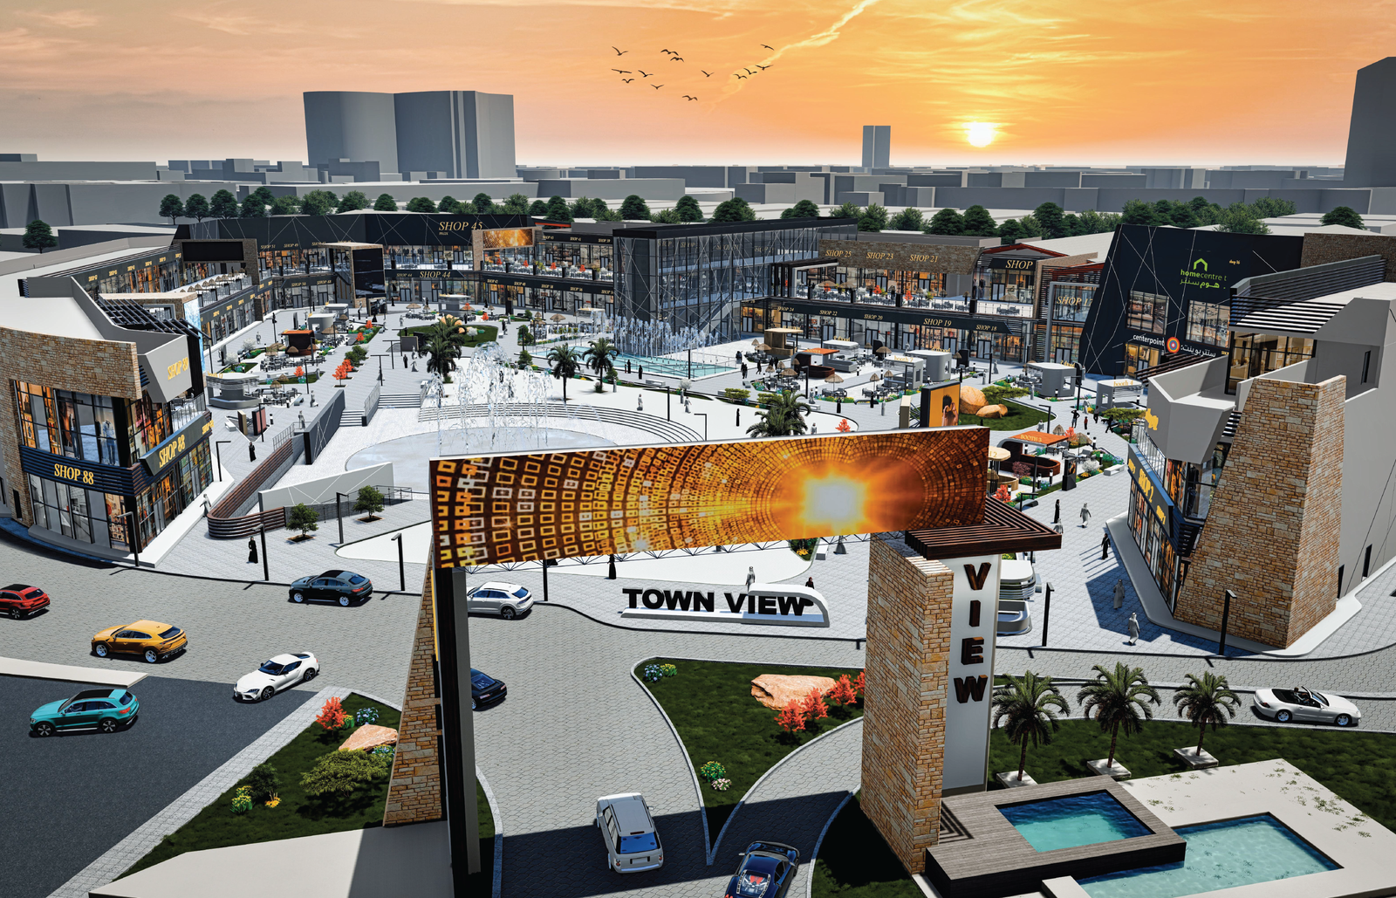
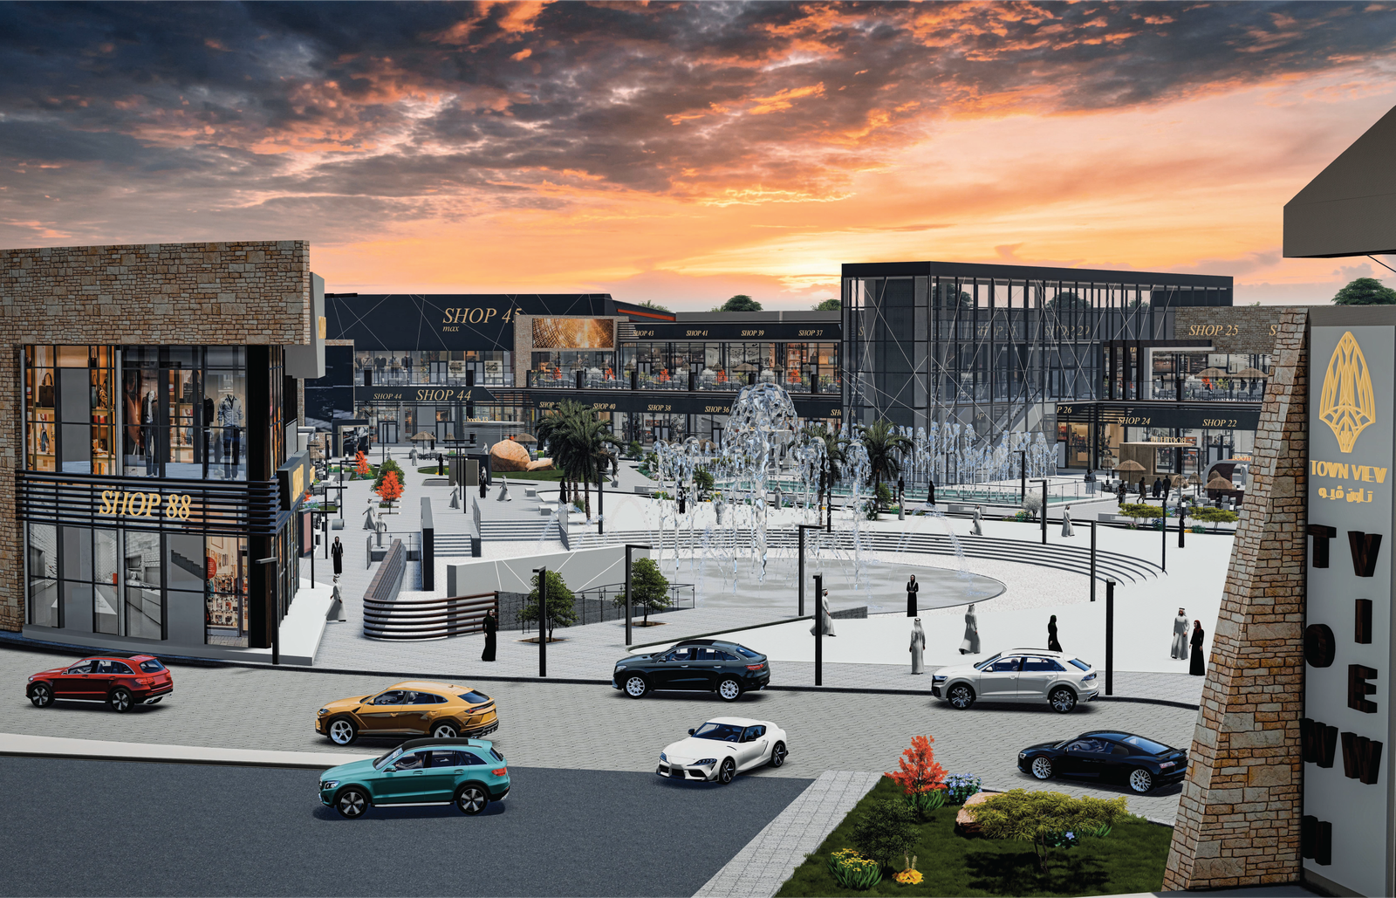
The "Town View" project in Taif, located on Sha'ar Street, covers 70,000 sqm with 46,000 sqm built-up. It includes commercial, administrative spaces, restaurants, cafes with drive-thru, and features a "Y"-shaped design with water features, landscaping, and panoramic facades. It offers 600 parking spaces

The technologies used

The latest technologies in architectural and structural design were used. The plans were created using AutoCAD and ArchiCAD, images were produced with Lumion, and structural analysis was conducted using ETABS software

Project Size

70,000M

Gallery

Economic Package