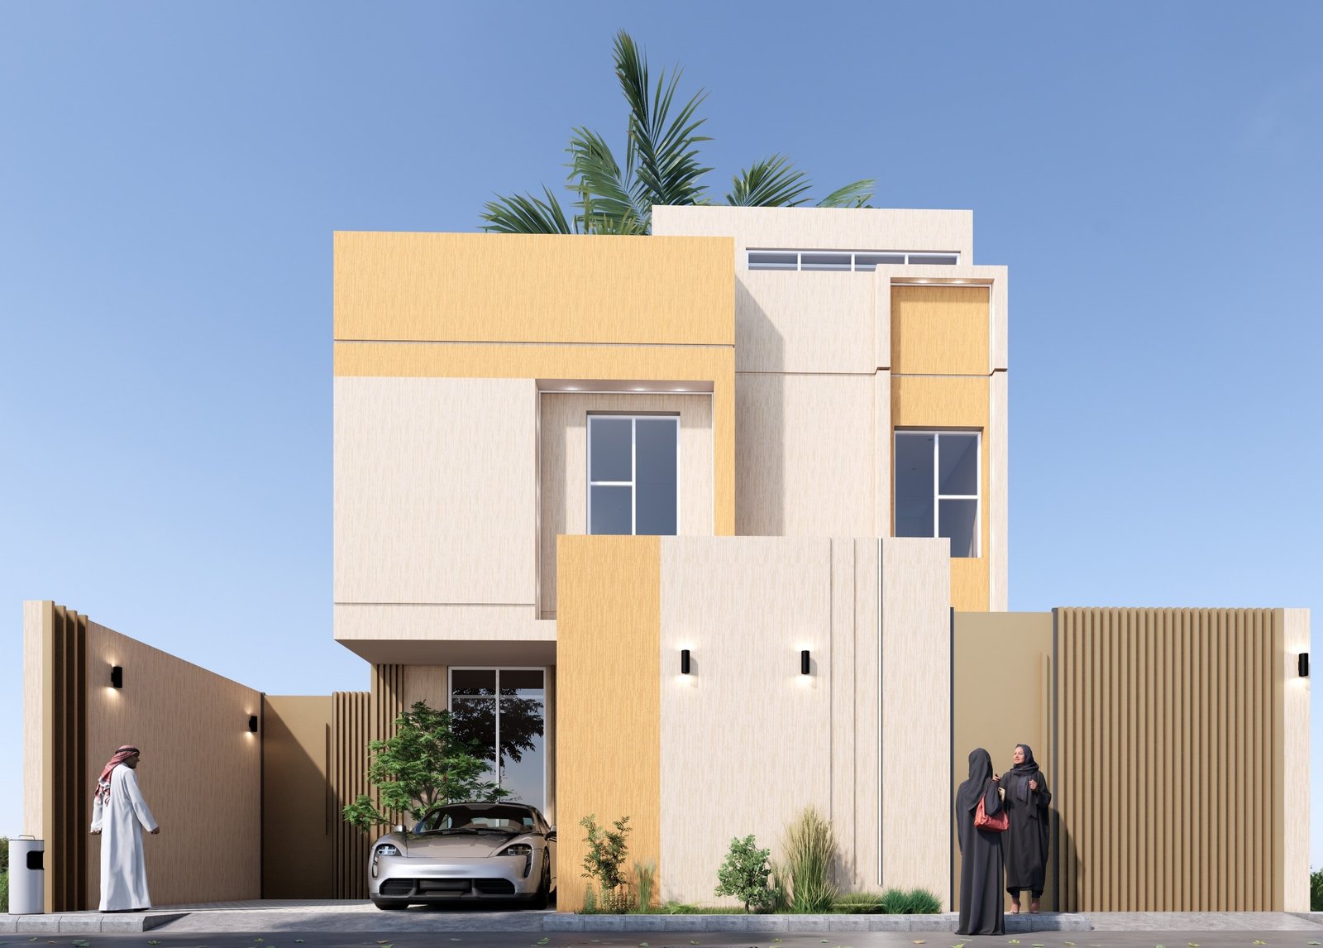
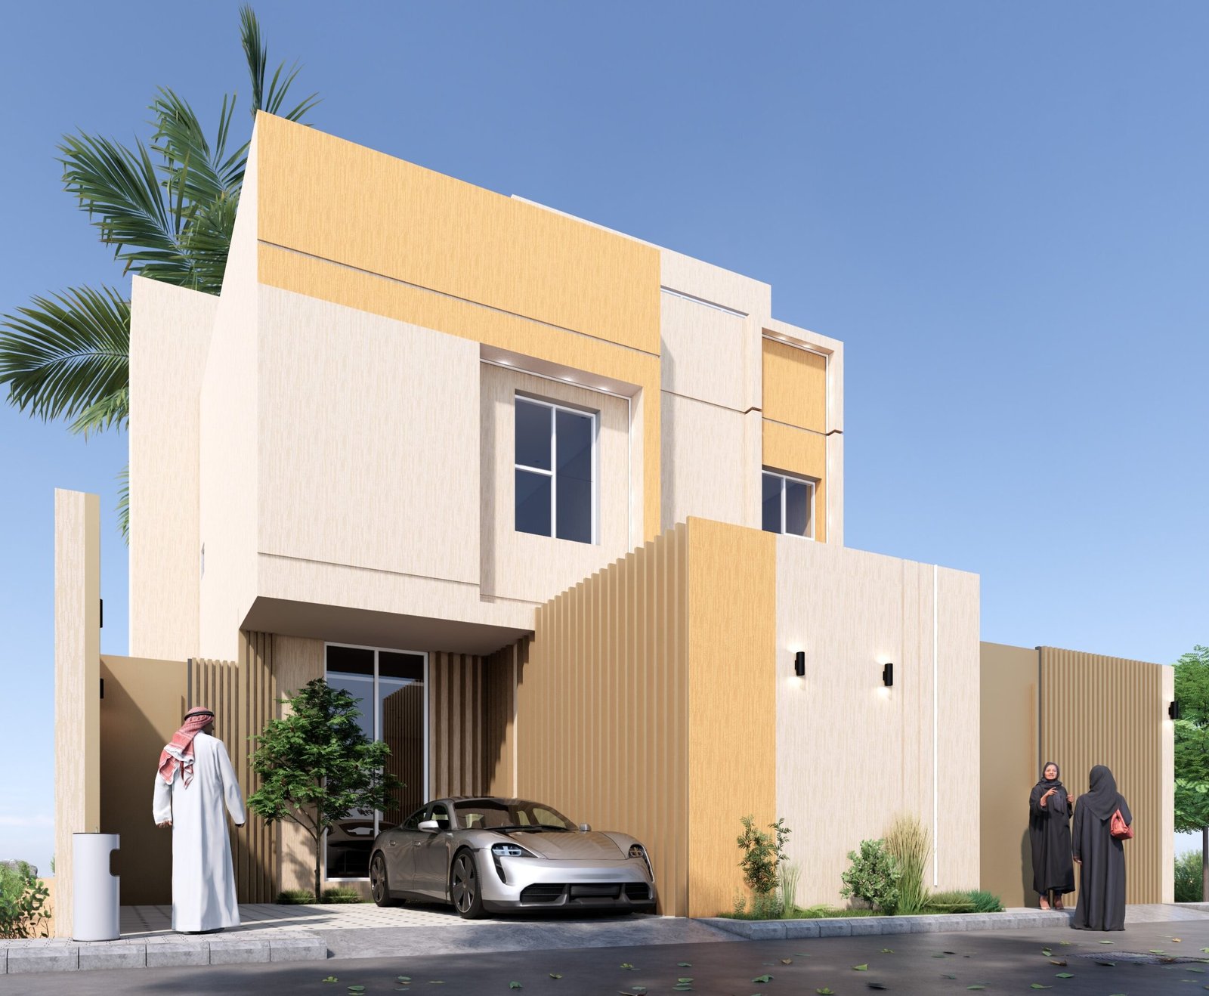
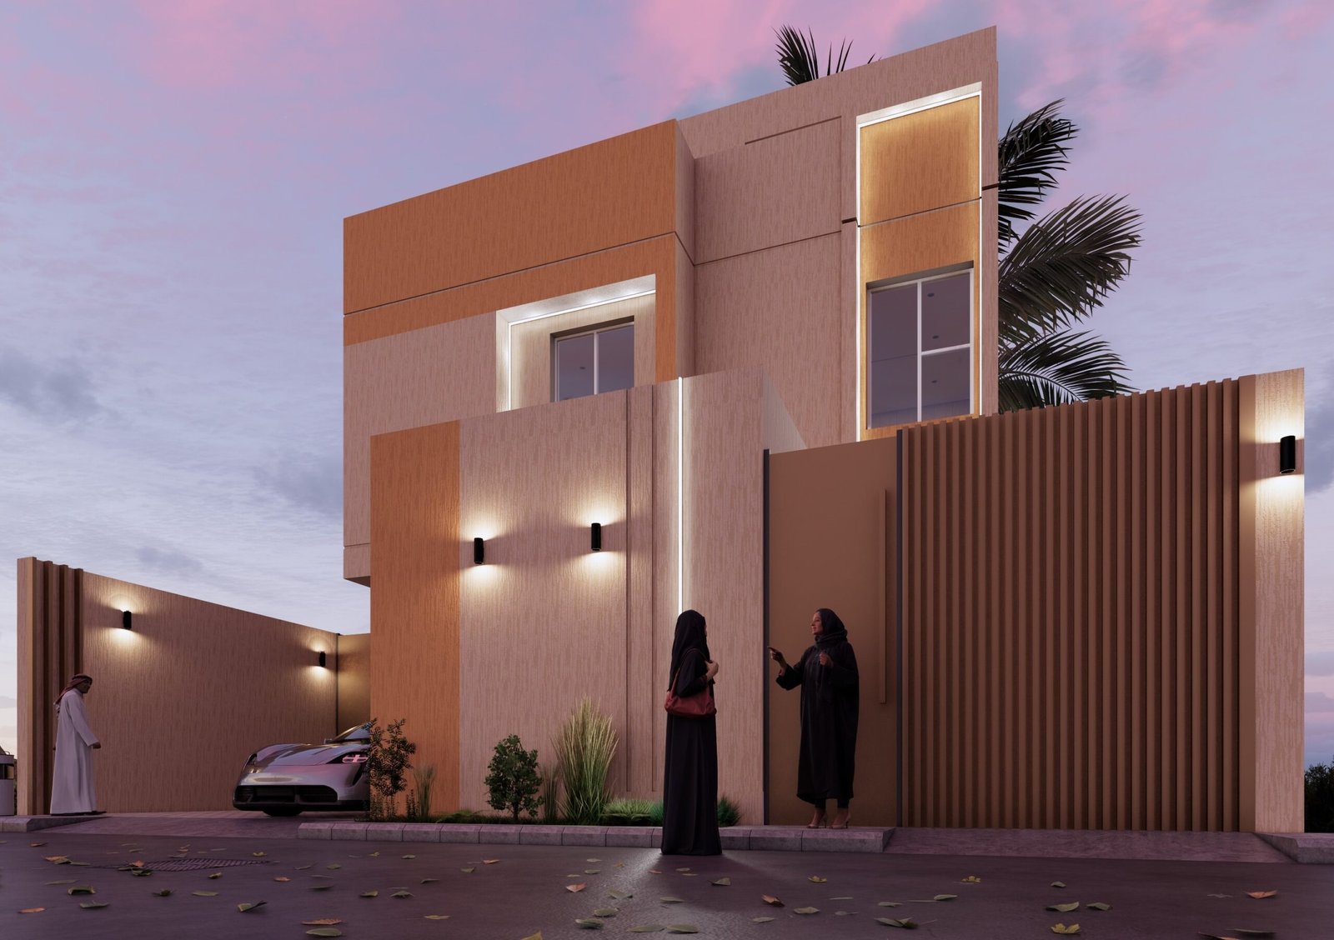
Separate residential floors were designed on a 420m² plot, providing a dedicated parking space for each floor along with an elevator.
The technologies used
The latest technologies in architectural and structural design were used. The plans were created using Autodesk Revit, images were produced with Enscape, and structural analysis was performed using ETABS software
Project Size
420M
Gallery
Economic Package
Plumbing works
صرف من النوع كاسل الماني .
التغذية من شركة BR ضمان 10 سنوات.
عزل كيميائي للحمام و المطبخ من شركة Smart .
Shower cabin installation.
قاعدة عادية وحوض وخلاط لا يتجاوز السعر 8000 ج.
LED mirror as a gift
Electrical works
Swedish wire made from the finest materials
Main panel with 12 circuits.
Magic boxes.
دائرة ستالايت وانترنت.
Television circuit for the reception.
تأسيس تكييف للريسبشن فقط .
Venus switches and sockets with warranty.
Ceiling works
كرانيش جبس .
Metal ceiling.
Gypsum board for the reception only
وش بلاستيك ابيض .
Flooring and ceramic works
سيراميك الارضيات من شركة كليوبترا ( فرز أول ) او ما يعادلها على الا يتعدى سعر المتر 165 جنيه .
سيراميك الحوائط للحمام و المطبخ من شركة كليوبترا ( فرز أول ) او ما يعادلها على الا يتعدى سعر المتر 140 جنيه .
Painting works
Water-based sealer coat
2 layers of putty.
Primer coat.
Touch-up
وش نهائي من شركة GLC .
Doors and aluminum
Interior doors made of musky wood with Euro veneer.
Main armored door.
Small PS aluminum profile for bathroom and kitchen windows with frosted glass.