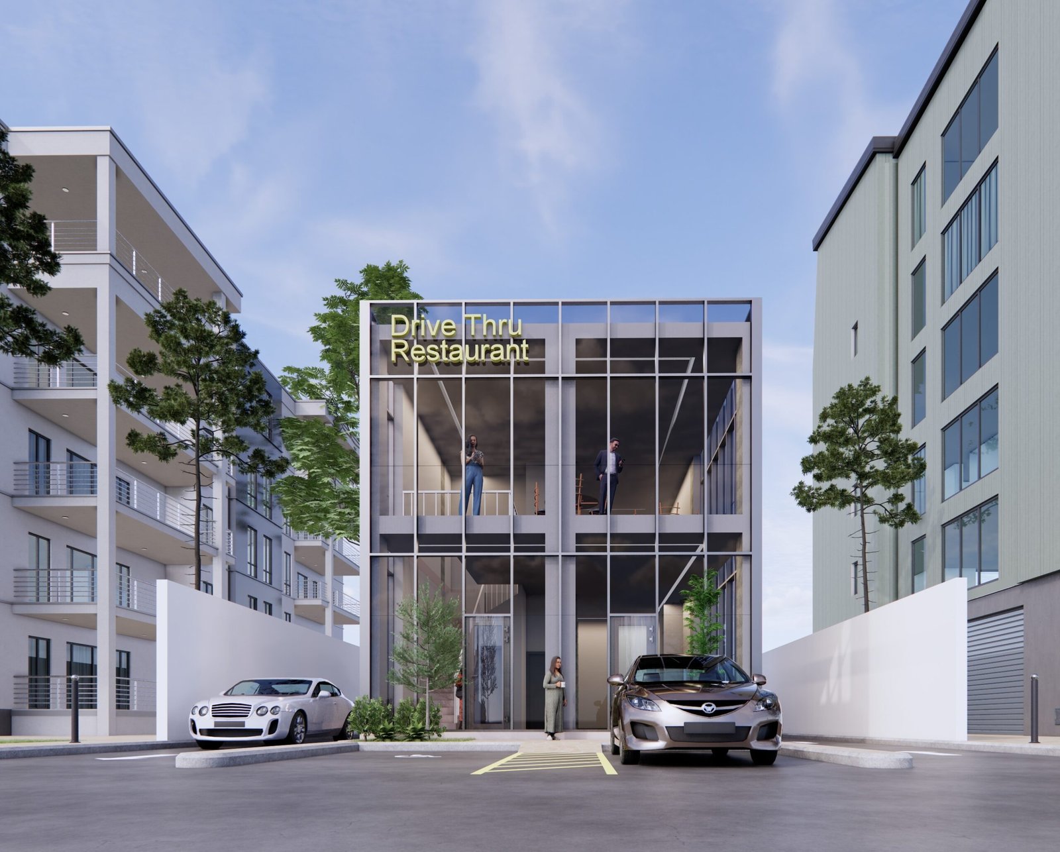
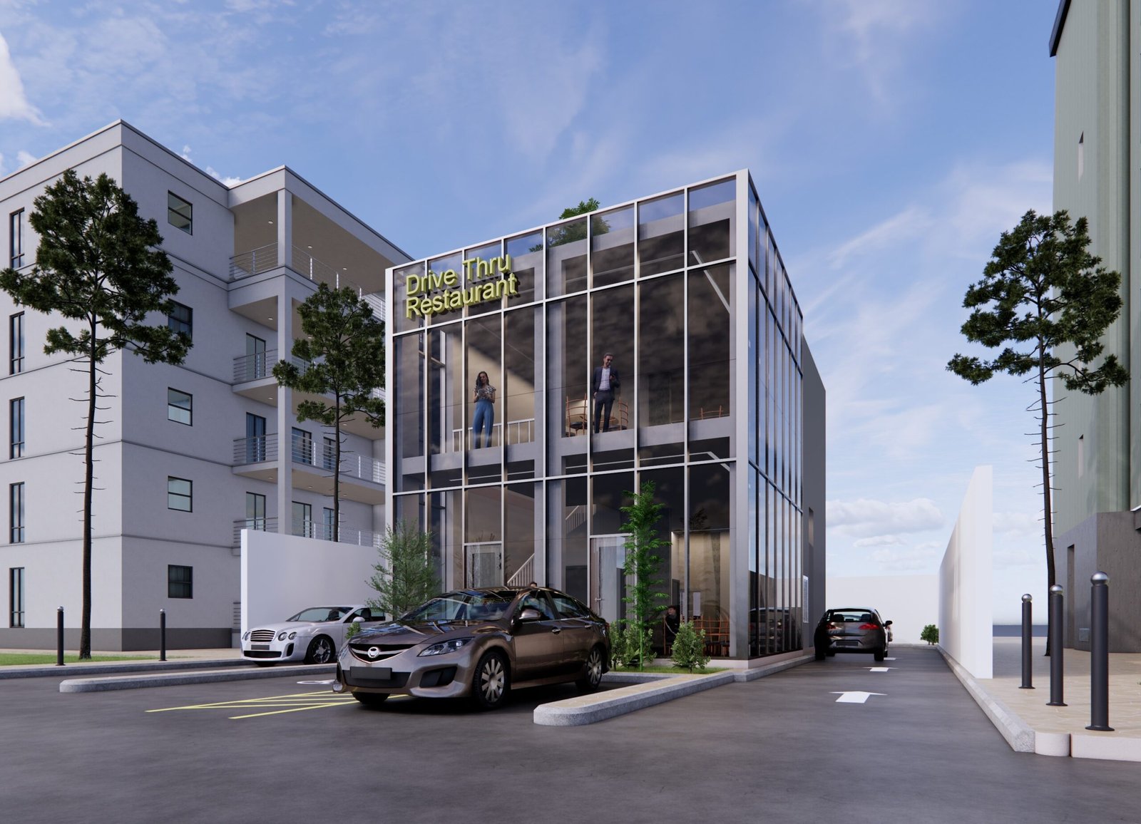
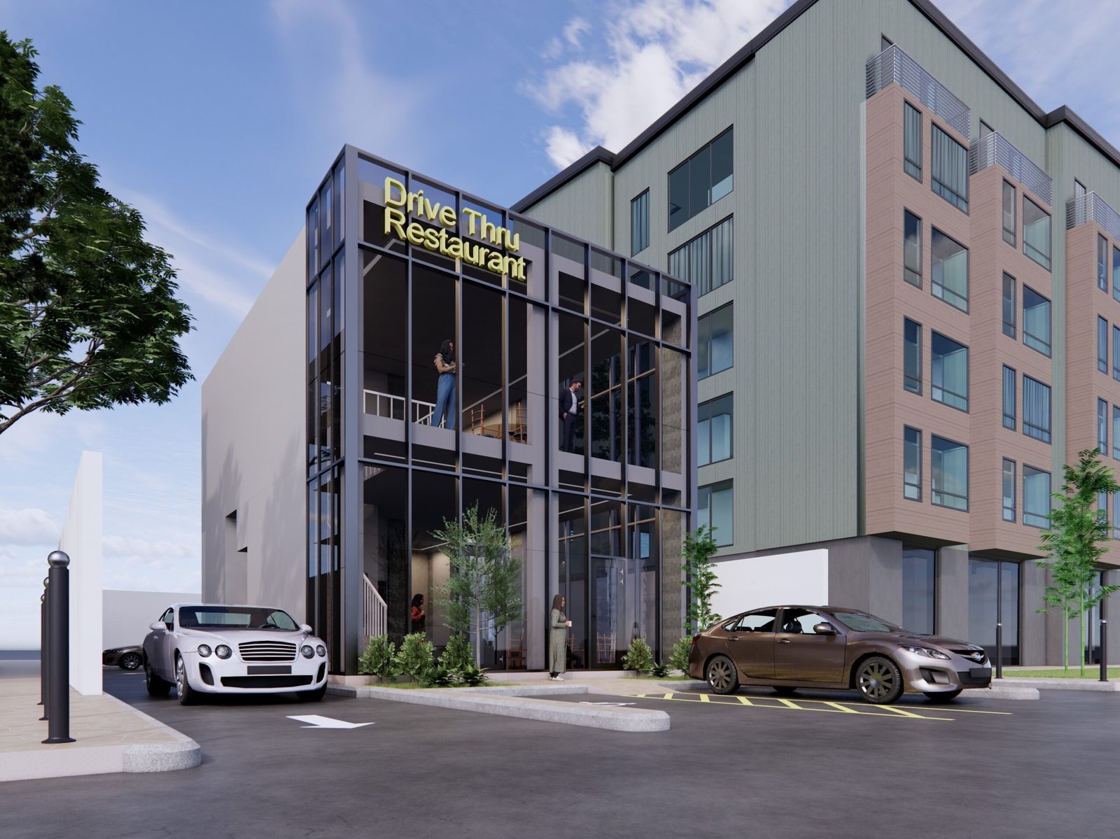
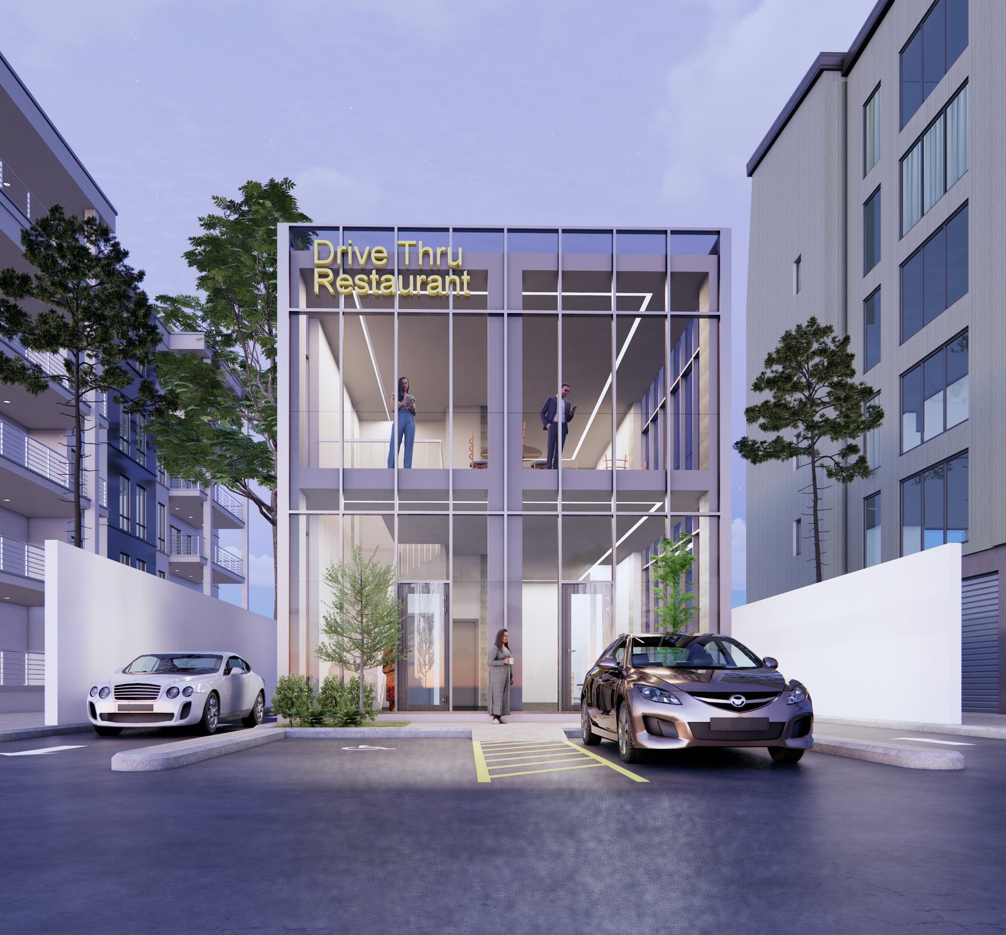
The project is a design for a building located on a commercial plot, with the decision made to develop a restaurant due to the suitability of the land area and the ability to meet the requirements of the Riyadh Municipality for the building. The goal was to create an investment opportunity for the client, considering the strategic location of the land in northern Riyadh and along a vital road