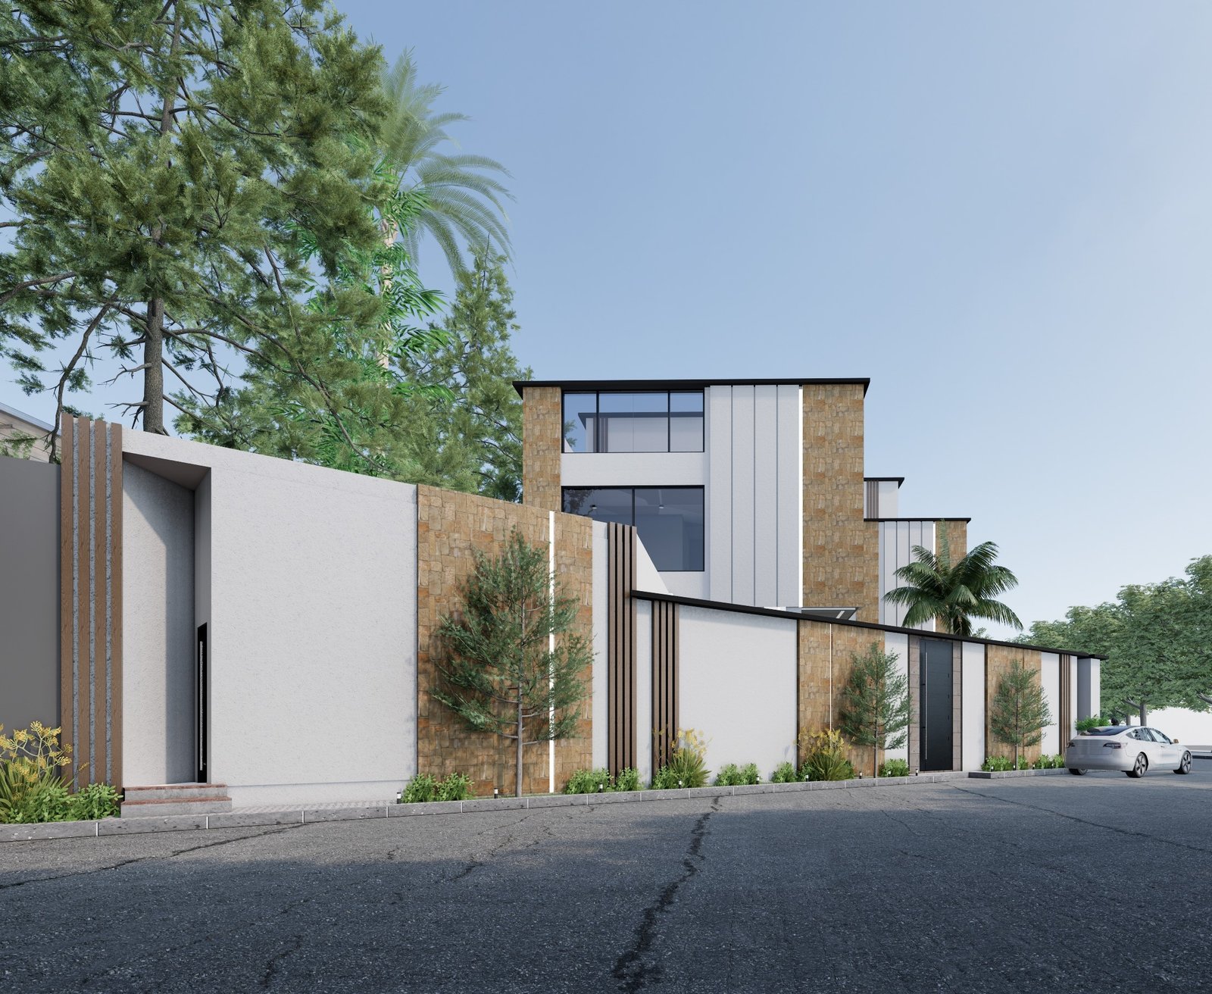
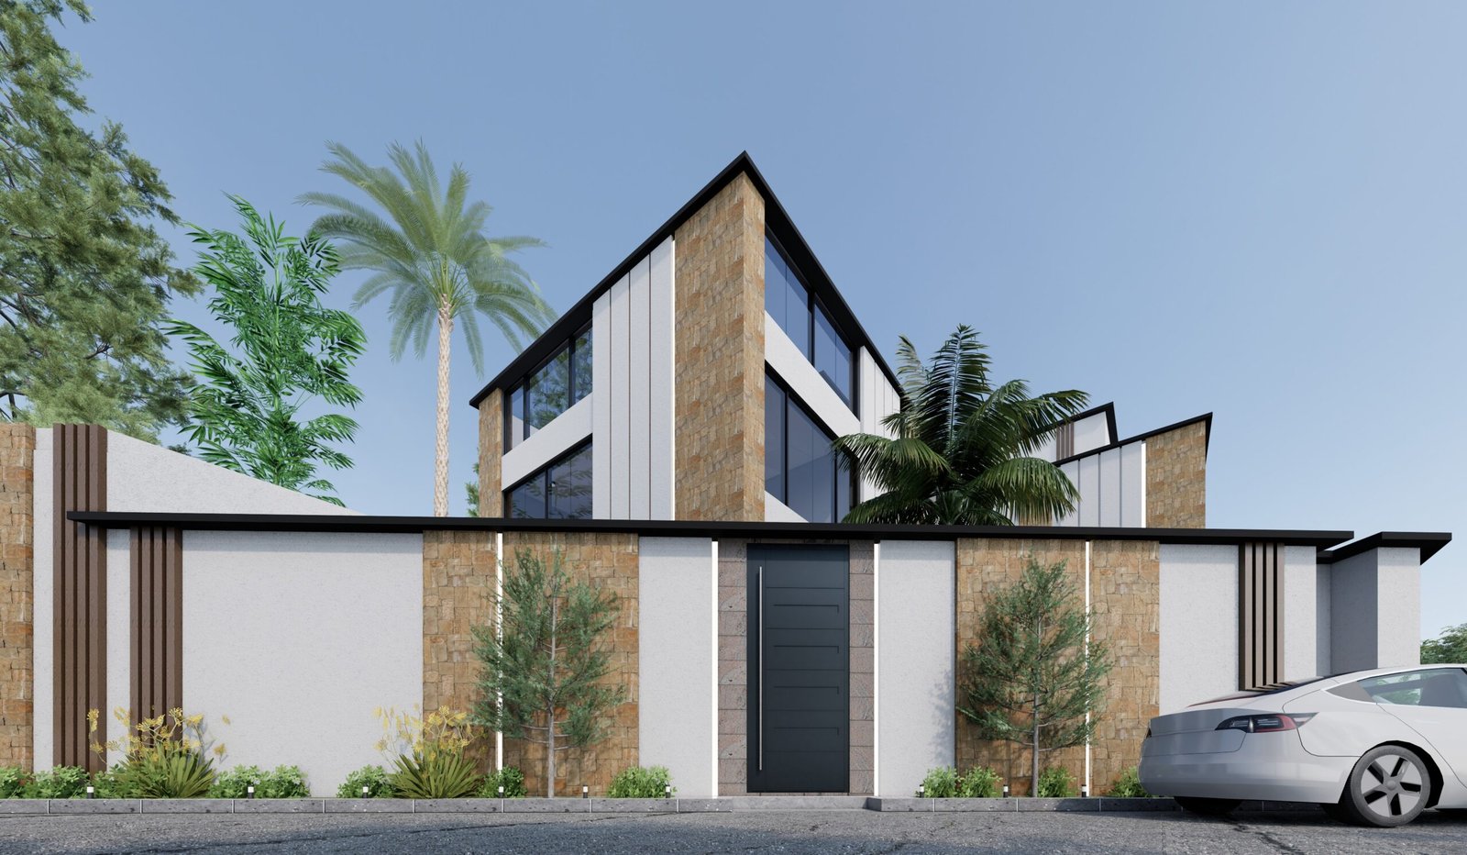
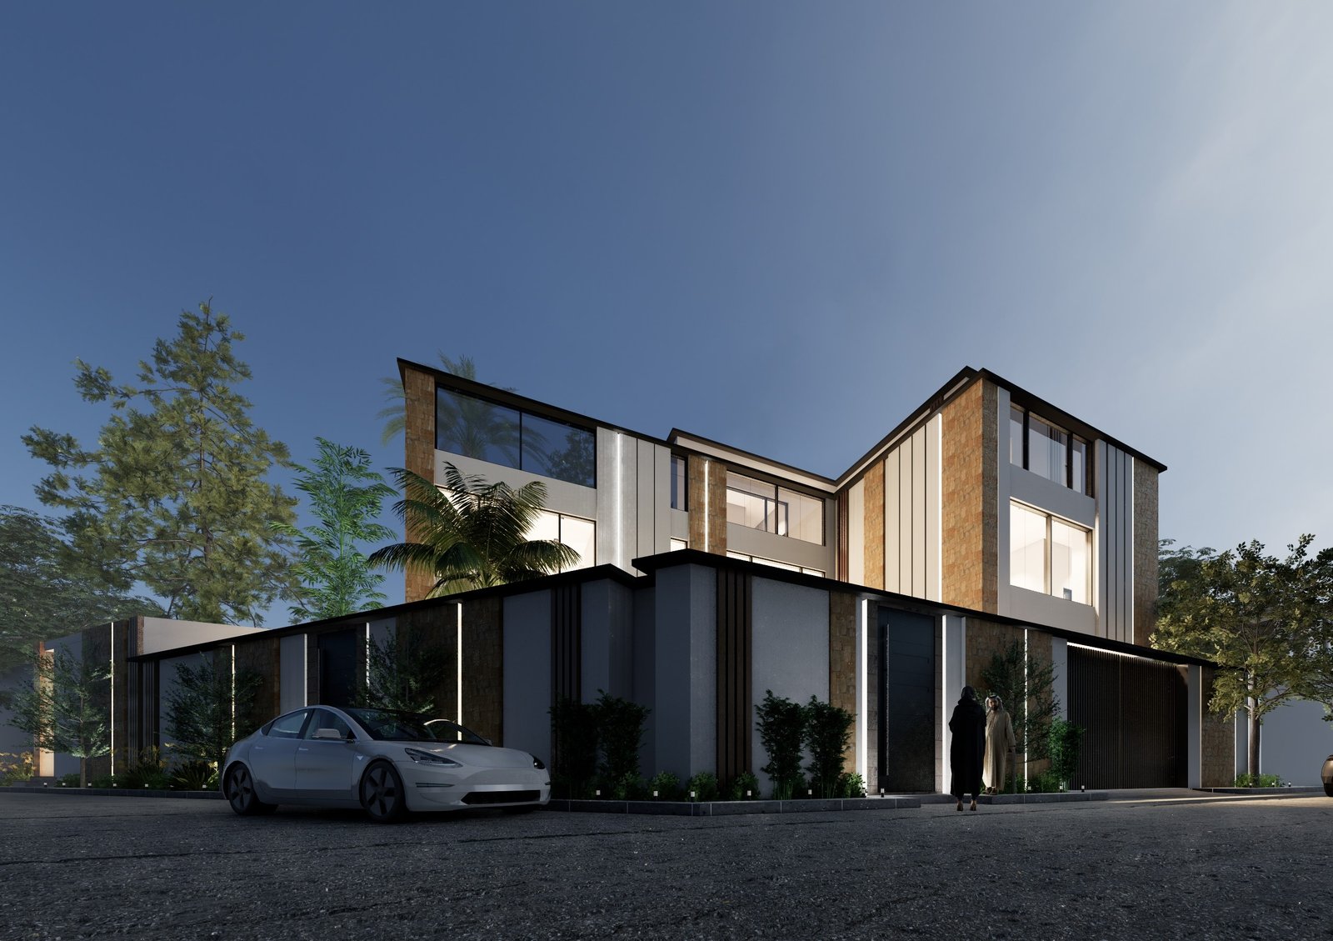
A two-story residential villa with an annex, located on an irregularly shaped and uneven plot, presenting a design challenge. The client's vision was successfully achieved by incorporating the requirements for a single-family villa, along with an annex apartment for an additional occupant, such as a small family